Assembled Timber Balustrades in Melbourne: A Complete Guide
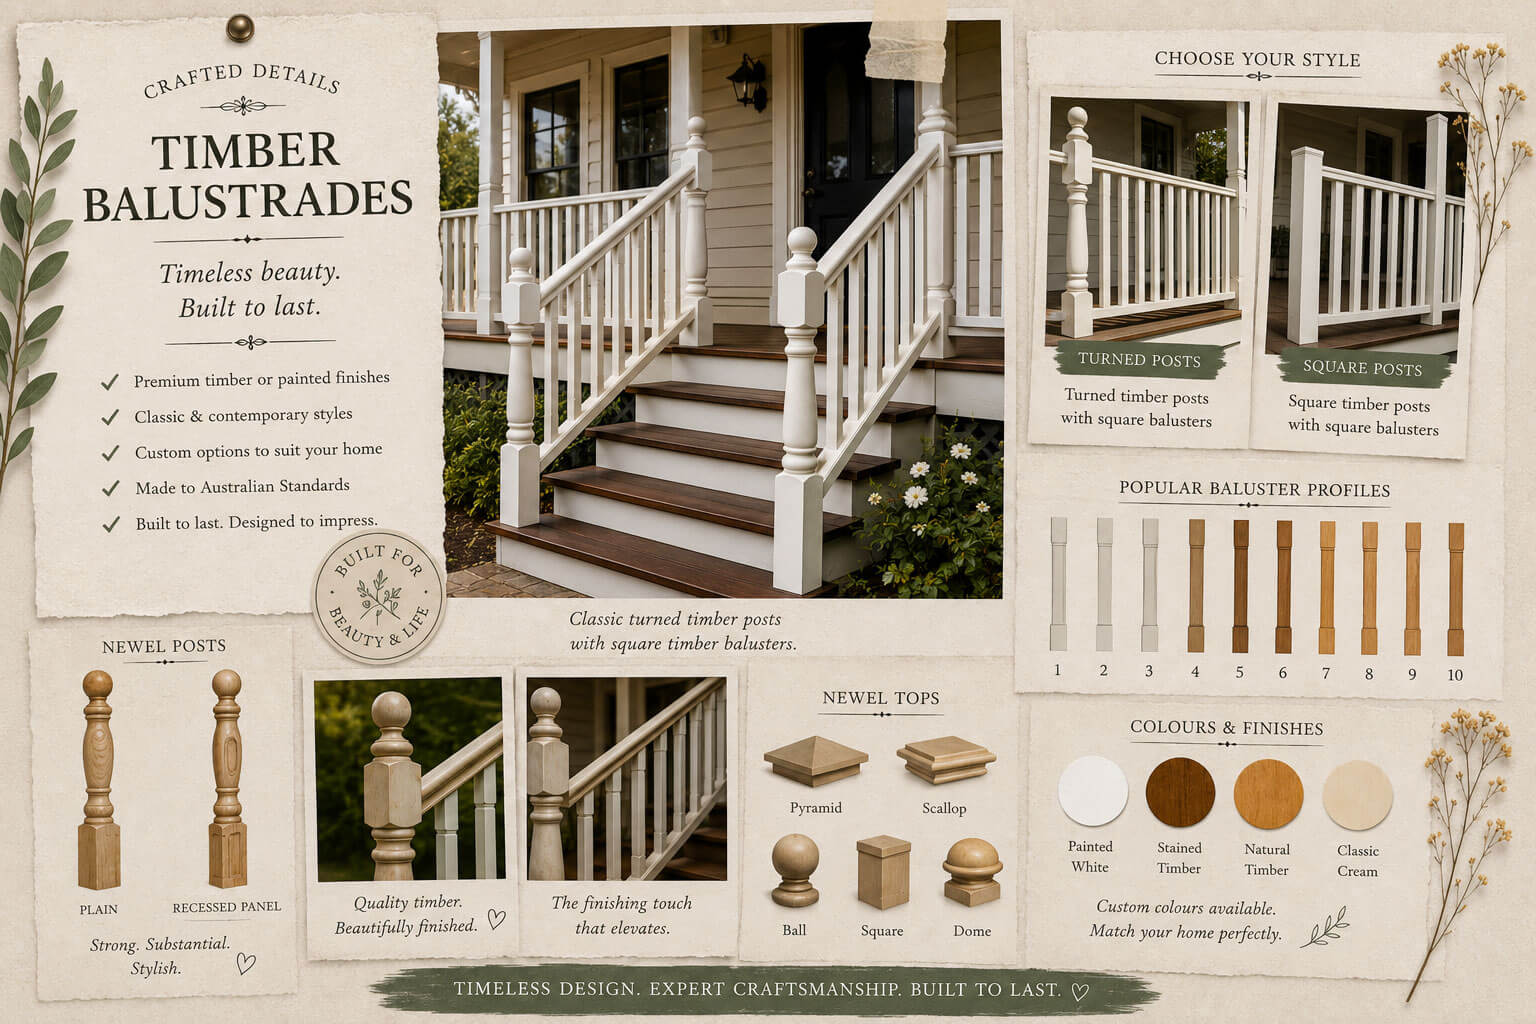
Timber balustrades are one of the most visible features of a home’s exterior. Whether installed on a verandah, balcony, stairway or porch, the right balustrade adds character, improves safety, and can significantly enhance the overall appearance of a property.
For many homeowners, the challenge isn’t deciding whether to install a timber balustrade. It’s deciding whether to choose a standard design or invest in a custom-made balustrade that matches the style of their home.
At Karem Woodcraft, we manufacture both standard assembled timber balustrades and custom-made balustrades designed to match existing heritage and architectural styles. Based in Melbourne and delivering Australia-wide, we work on everything from Victorian verandah restorations to new outdoor entertaining areas. Selecting the right balustrade starts with understanding your options.
What Is an Assembled Timber Balustrade?
An assembled timber balustrade is supplied as a complete, ready-to-install panel rather than as a kit of separate parts. Instead of sourcing handrails, bottom rails, balusters and fixings individually and building the panel up on site, you receive it pre-assembled and ready to fix in place.
That brings a few clear advantages:
- Faster installation
- Consistent baluster spacing
- A cleaner, more uniform finish
- Reduced on-site labour
- Less cutting and assembly required on site
For many homeowners and builders, assembled panels deliver a better finish in less time.
Where Are Timber Balustrades Used?
Timber is versatile enough to suit both traditional and contemporary homes, and balustrades are commonly installed on:
- Verandahs
- Porches
- Decks
- Balconies
- External staircases
- Internal staircases
- Heritage restorations
Standard Timber Balustrade Designs
Standard balustrade designs are the most economical option and suit the majority of residential applications. These profiles have been refined over many years and remain popular because they work across a wide range of home styles.
Their advantages include:
- Lower cost
- Faster manufacturing
- Proven, reliable designs
- Simpler installation
- Consistent appearance
For a new verandah, deck or balcony, a standard design usually strikes the best balance between appearance, cost and lead time.
Custom Timber Balustrades Made to Match Existing Homes
Many homes, particularly heritage properties, need a balustrade that matches existing architectural features, and a standard design can look out of place against them. Custom timber balustrades let you replicate existing profiles, dimensions and decorative details accurately.
This matters most for:
- Victorian homes
- Federation homes
- Edwardian homes
- Queenslanders
- Heritage-listed properties
- Period-style new builds
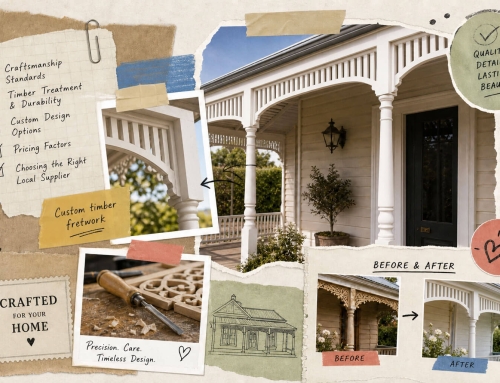
At Karem Woodcraft, custom balustrades can be made from photographs, measurements or existing samples to achieve a close visual match to the original. A well-matched balustrade blends seamlessly into the home; a poorly matched one is often the first thing people notice.
Timber Species for External Balustrades
The choice of timber plays a major role in the longevity and appearance of a balustrade.
Treated Pine
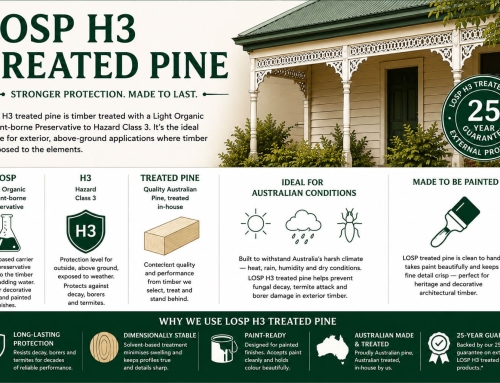
LOSP H3 treated pine remains one of the most popular choices for painted balustrades. It’s cost-effective, takes paint exceptionally well, resists termites, and is well suited to exterior applications.
Hardwood
Hardwoods such as spotted gum, blackbutt and merbau offer greater natural durability and are often chosen where a stained or natural finish is preferred.
Clear Pine
Clear pine provides a premium appearance with minimal knots, and is commonly used for higher-end painted applications.
Balustrade Compliance and Australian Standards
A balustrade isn’t only a decorative feature, it’s a safety barrier, and in Australia it has to meet the requirements of the National Construction Code (NCC).
The key residential requirements to be aware of are:
- A balustrade is generally required wherever the drop exceeds 1 metre.
- Minimum height is 1000 mm (1 m) above the floor for balconies, decks and landings, and 865 mm above the line of a stair.
- Openings must not allow a 125 mm sphere to pass through, which governs the spacing between balusters.
- Where the drop is more than 4 metres, the balustrade must not have climbable horizontal elements between 150 mm and 760 mm above the floor.
These requirements vary with the application and installation height, and other standards (such as AS/NZS 1170 for structural loads) also apply. Always confirm the current NCC requirements for your project with your builder or building surveyor before finalising a design. Designing to these rules from the outset avoids the costly rectification that comes from a balustrade that doesn’t pass inspection.
Why Homeowners and Builders Choose Assembled Panels
The amount of time that goes into building a balustrade from loose components surprises a lot of people. Pre-assembled panels remove most of that on-site work, which is why they appeal to builders and contractors as much as homeowners.
For a builder, that time saving translates fairly directly into lower labour costs, faster project completion, and fewer opportunities for on-site errors or inconsistent spacing. For a homeowner managing trades, it’s one less variable in the schedule.
Choosing Between Standard and Custom Balustrades
The decision usually comes down to a single question: do you need to match something existing?
If the answer is no, a standard design will almost always give you the best value. If the answer is yes, a custom-made balustrade is usually the only way to get a professional result, because many heritage homes contain details that simply can’t be replicated with off-the-shelf products.
Need a Timber Balustrade for Your Home?
Whether you’re building a new verandah, replacing a tired balustrade or restoring a heritage property, the right balustrade matters for both appearance and safety.
Karem Woodcraft manufactures assembled timber balustrades in Melbourne and delivers Australia-wide, in both standard designs and custom profiles built to match existing homes. From Victorian and Federation restorations through to contemporary builds, the right balustrade lifts the look of a property while providing lasting structural performance. You can browse the full range on the Balustrades & Handrails page.
If you’re not sure whether a standard design or a custom balustrade suits your project, get in touch and the team will help point you in the right direction.
CONTACT US
Don't hesitate to get in touch with us, we would love to discuss on your order.
Phone: 1300 547 581
852 Mountain Hwy, Bayswater VIC 3153
Fax: (03) 9720 7191
Email: [email protected].