10 products
-
Window Canopies
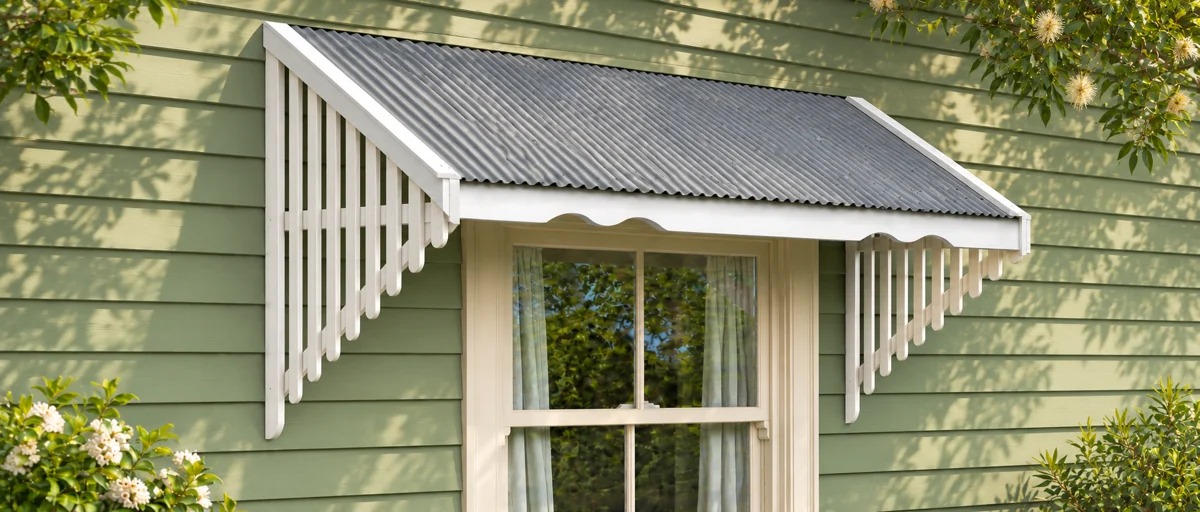
Timber Window Canopy Kit WC1KIT, Window AwningCanopy end dimensions
Height: 1,160 mm
Projection from wall: 620 mm -
Window Canopies
Timber Window Canopy Kit WC2KIT, Window AwningCanopy end dimensions
Height: 1,160 mm
Projection from wall: 620 mm -
Window Canopies
Timber Window Canopy Kit WC3KIT, Window AwningCanopy end dimensions
Height: 1,160 mm
Projection from wall: 620 mm -
Window Canopies
Timber Window Canopy Kit WC4KIT, Window AwningCanopy end dimensions
Height: 1,160 mm
Projection from wall: 620 mm -
Window Canopies
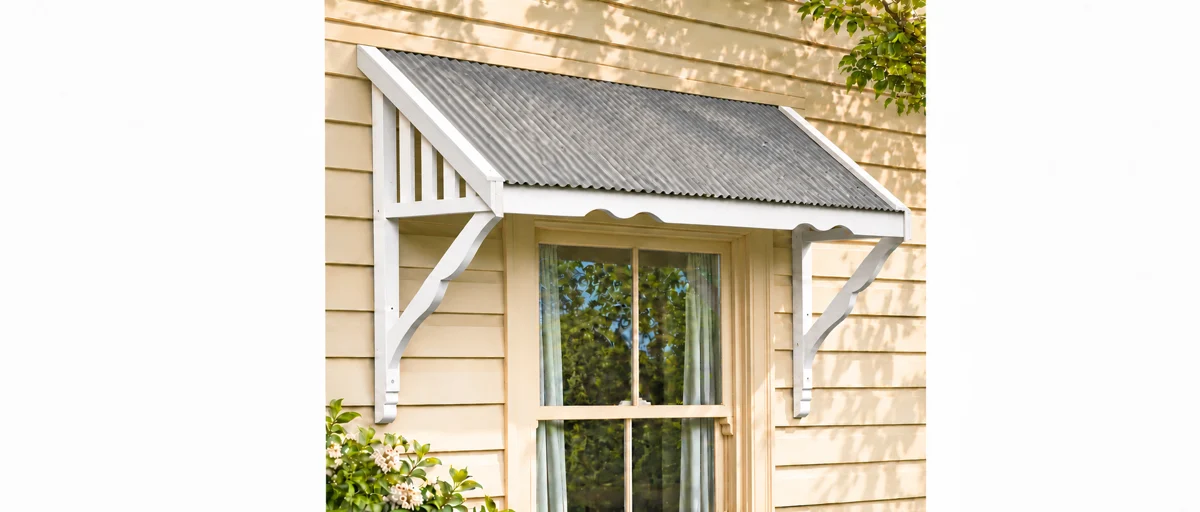
Timber Window Canopy Kit WC5KIT, Window AwningCanopy end dimensions
Height: 1,160 mm
Projection from wall: 620 mm -

Window Canopies
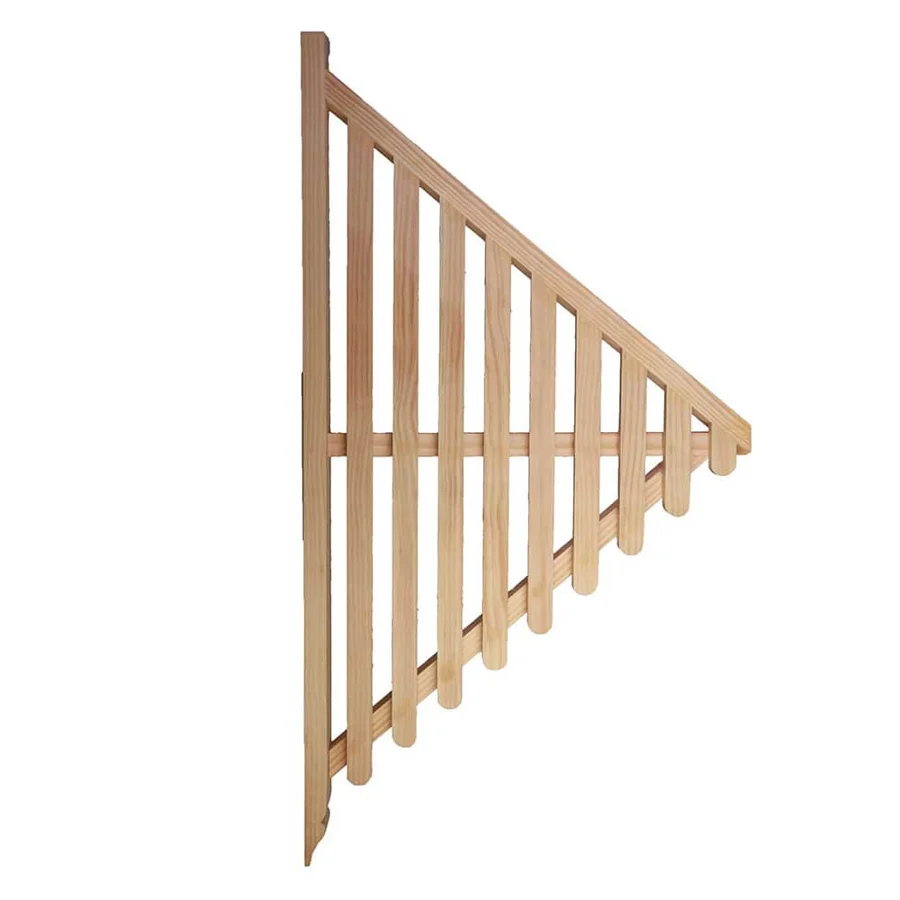
Window Canopy End Brackets WC1ENDCanopy end dimensions
Height: 1,160 mm
Projection from wall: 620 mm -

Window Canopies
Window Canopy End Brackets WC2ENDCanopy end dimensions
Height: 1,160 mm
Projection from wall: 620 mm -

Window Canopies
Window Canopy End Brackets WC3ENDCanopy end dimensions
Height: 1,160 mm
Projection from wall: 620 mm -

Window Canopies
Window Canopy End Brackets WC4ENDCanopy end dimensions
Height: 1,160 mm
Projection from wall: 620 mm -

Window Canopies
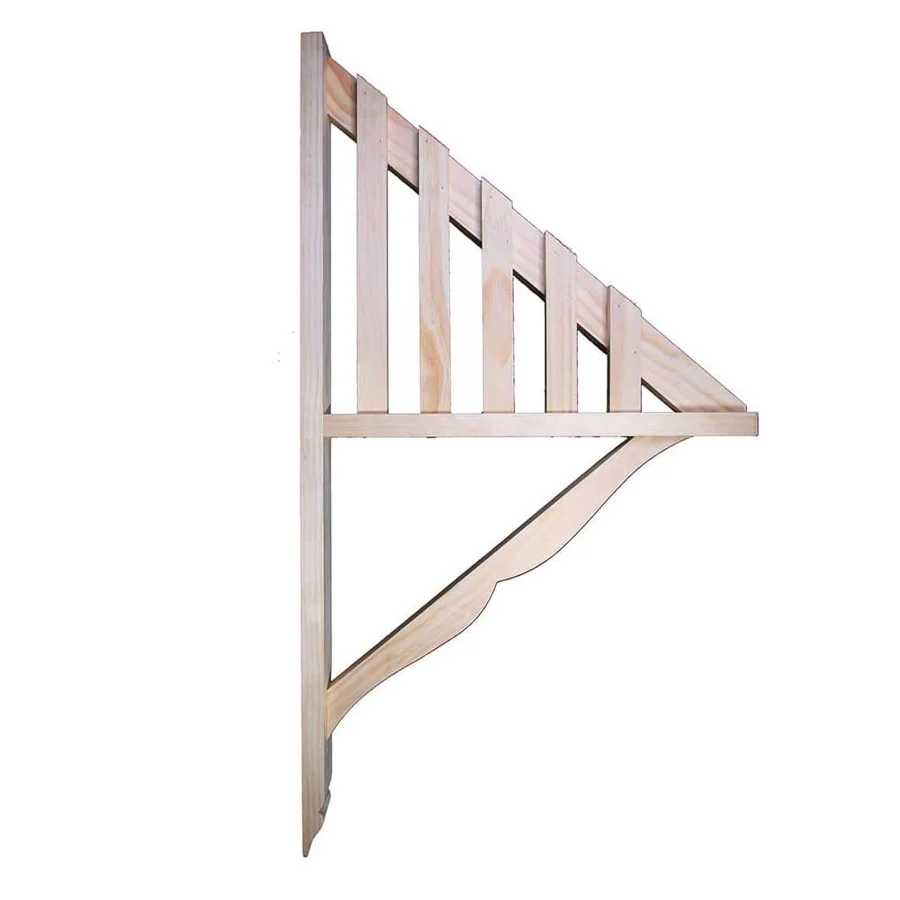
Window Canopy End Brackets WC5ENDCanopy end dimensions
Height: 1,160 mm
Projection from wall: 620 mm
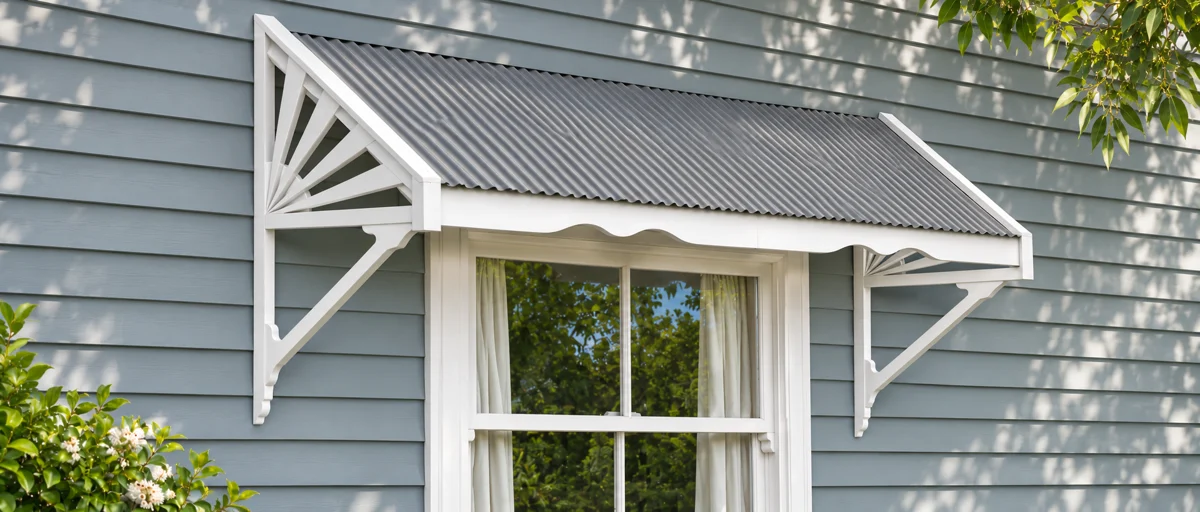
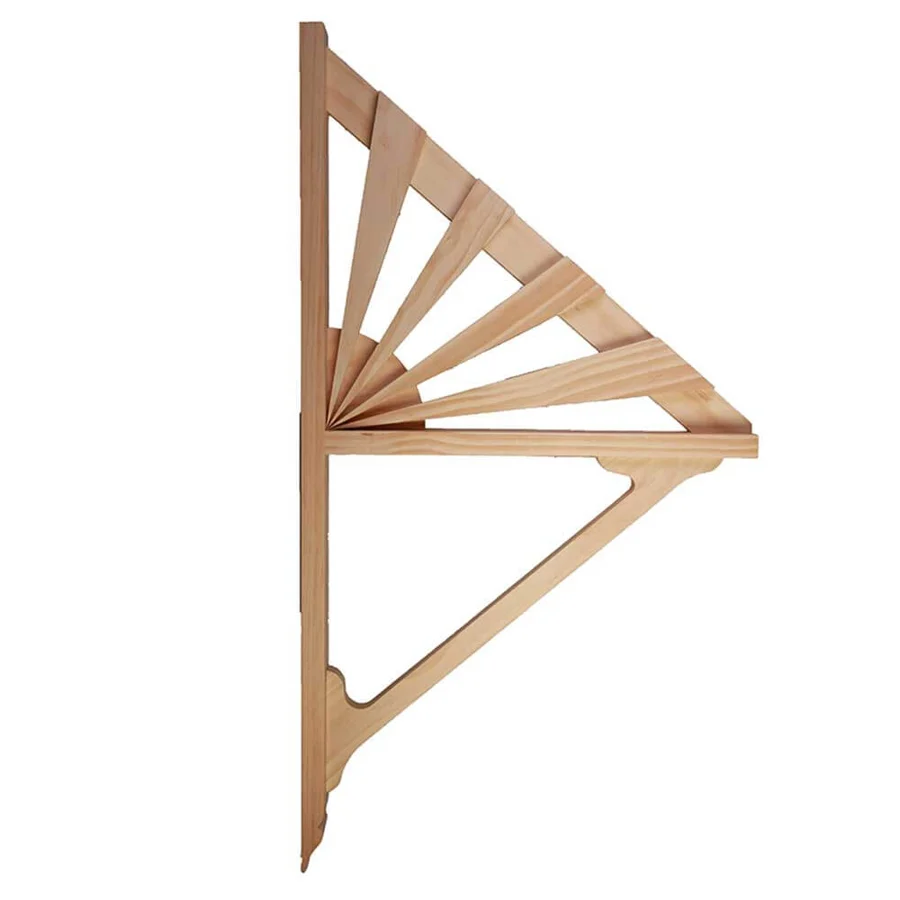
Ask the workshop about Bayswater pickup or freight for your panel or kit size and delivery postcode. See shipping and pickup information.
See installed timber window canopies.
Window awning, canopy and sunhood questions (20)
Common questions
What else are window canopies called?
A fixed cover over an exterior window is often called a window awning, window hood or sunhood. Over an entrance, it is usually called a door canopy or door awning.
Can I put one over my front door?
Yes. The kits can go over windows or doors. Check that the door can swing freely and that there is enough wall space for the brackets and roof above it.
What comes in the kit?
You get the timber canopy ends, a 90 × 19 mm front fascia, COLORBOND® roofing, 42 × 42 mm battens, 90 × 42 mm end caps, screws and assembly instructions.
What should I measure before I order?
Measure the opening width, the space available above it and the clearance to nearby downpipes, trim or eaves. Enter the overall kit width you need. Have your installer confirm the width and fixing locations.
How far does it stick out from the wall?
The canopy ends project 620 mm from the wall and are 1,160 mm high. The overall kit width is the measurement across the front.
How much does a complete canopy cost?
At 1,700 mm wide, WC1 starts at $1,300 and WC2 to WC5 start at $1,036. Each full additional 500 mm adds $200. The kit page calculates the price as you change the width.
What happens if I need it wider than 2.5 metres?
A kit wider than 2,500 mm includes one additional canopy end for $276. The calculator adds the charge automatically once the width exceeds 2,500 mm.
Can I choose the roof colour?
Yes. Choose a named COLORBOND® colour by clicking a colour square on the kit page. Your selection carries into the cart. Check a physical sample for a close match to existing roofing.
Can I buy just the timber ends?
Yes. Choose one of the WC1END to WC5END listings for the standalone end brackets. Choose the corresponding KIT listing if you also need the fascia, roofing, battens and finishing pieces.
Is a window awning the same as an awning window?
A fixed window awning is a cover installed above the opening. An awning window is a type of window with a top-hinged sash that opens outwards. These kits are fixed exterior covers.
Search-style questions
fixed timber window awning kit Australia order online?
Karem Woodcraft lists five fixed timber canopy kits, WC1KIT to WC5KIT. Choose a profile on this page, set the overall width and roof colour, then add the configured kit to your cart.
heritage timber window hood period house bracket styles WC1 WC2 WC3 WC4 WC5?
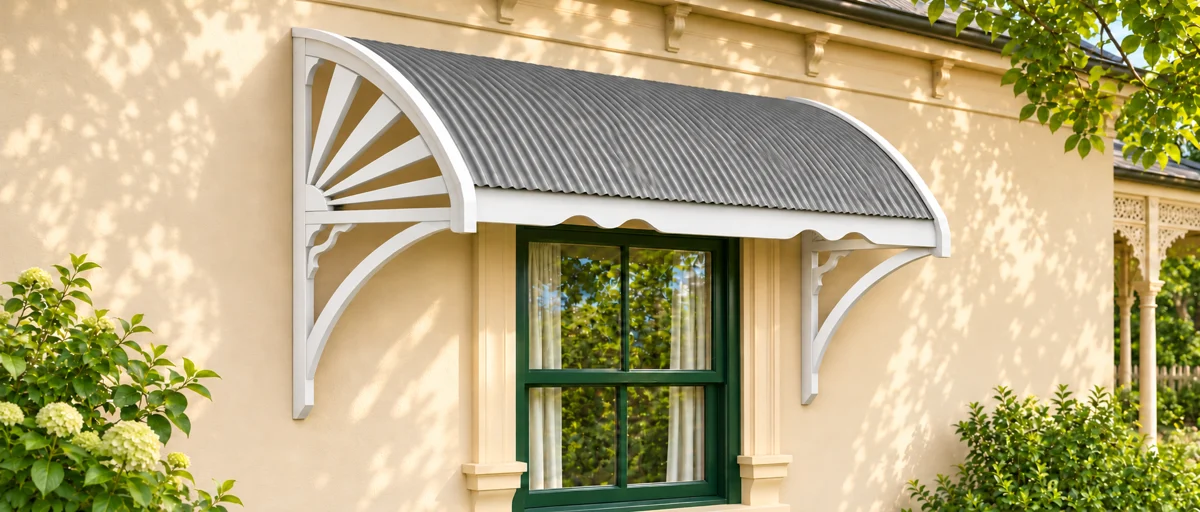
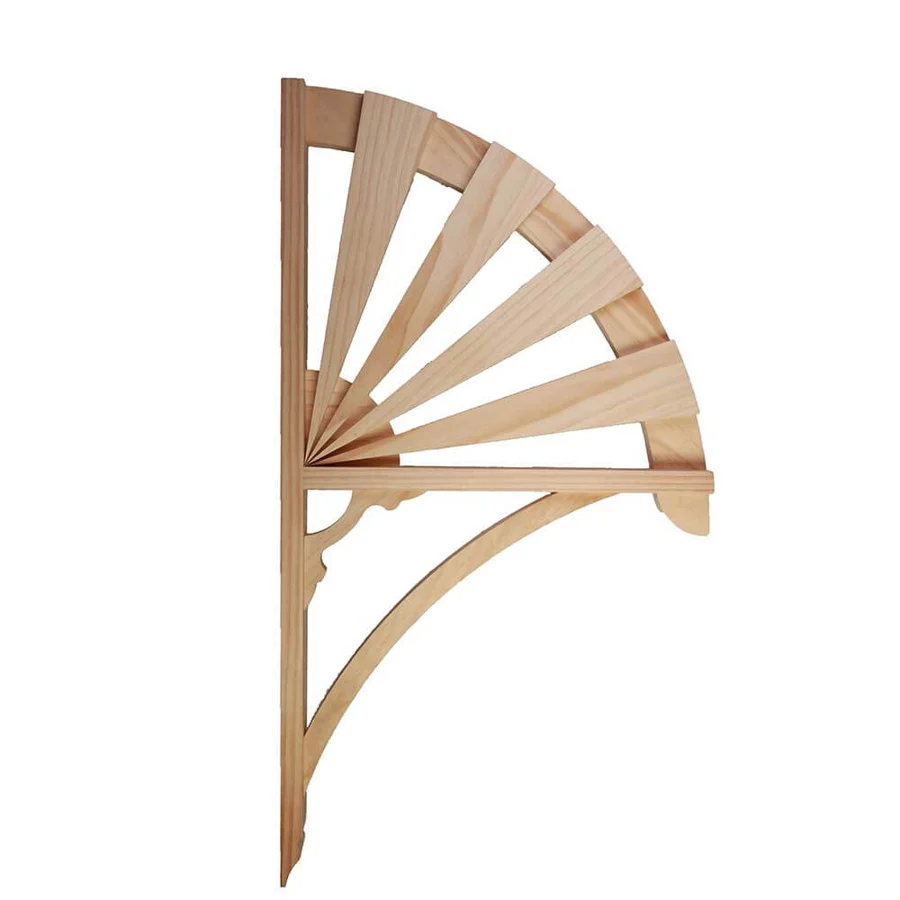
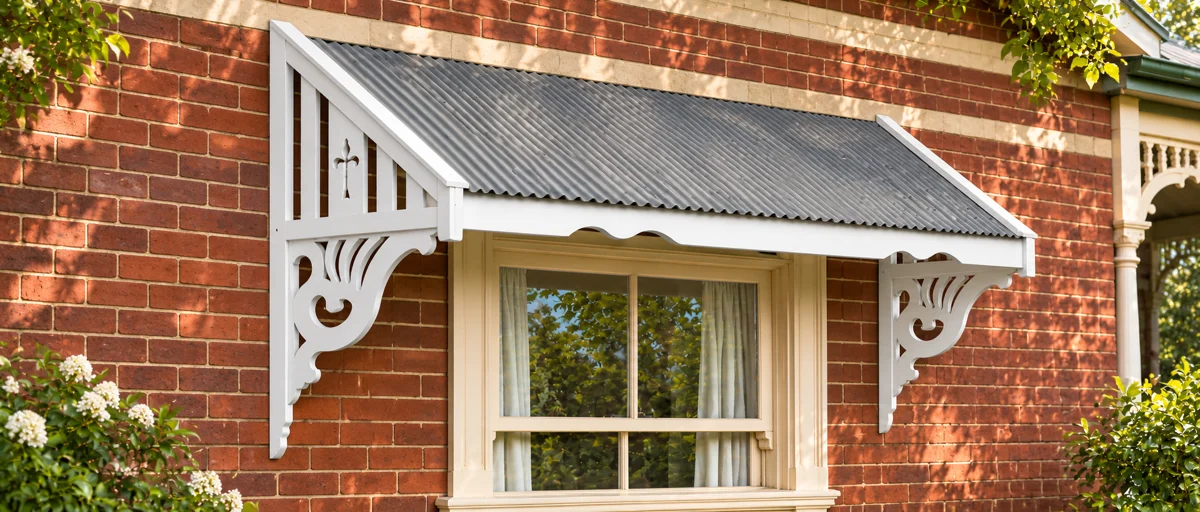
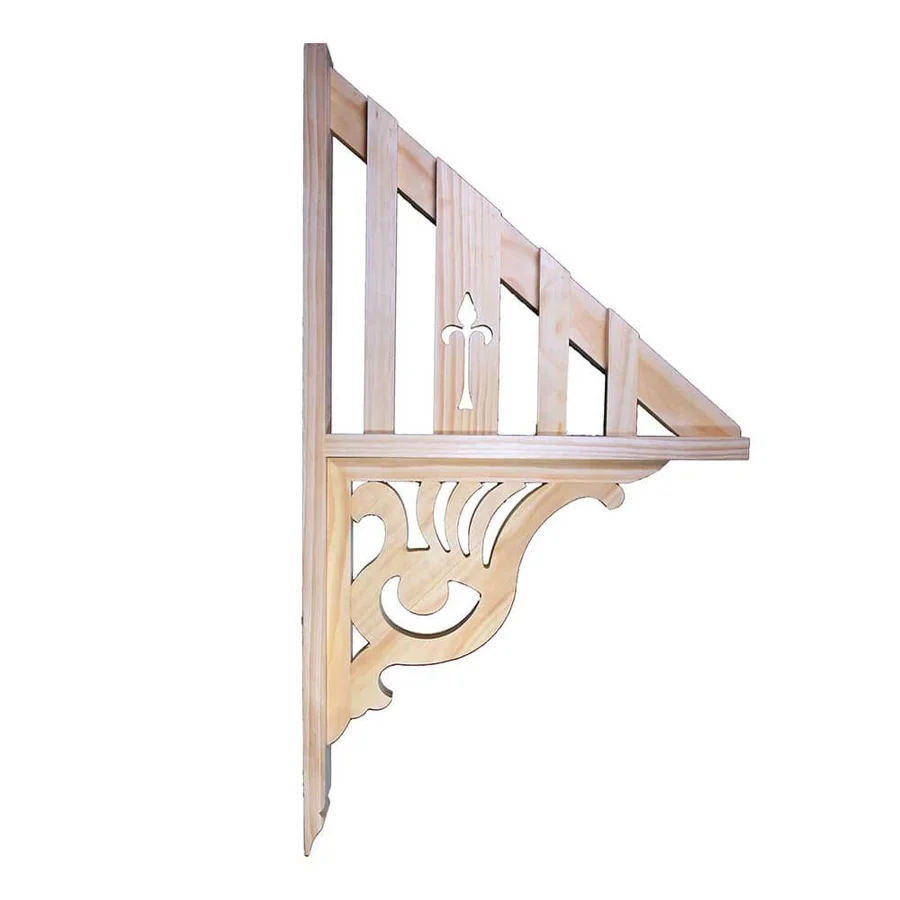
Compare the installed view and timber end on each card. The end shape is the clearest way to compare profiles. Open any kit to view the two images separately before choosing a style.
timber door canopy kit external entrance clearance what to check?
Check the clear space above the door, the door swing, head clearance and obstructions such as lights or gutters. Ask your installer to confirm suitable fixing points before ordering.
window sunhood fixed metal roof vs retractable awning?
This kit uses a fixed timber frame and steel roof and stays in place year-round. A retractable awning extends and folds back, which may suit openings where adjustable shade is the priority.
timber window canopy bracket height projection vs kit width dimensions?
Bracket height is the vertical measurement against the wall, 1,160 mm. Projection is the outward measurement, 620 mm. Kit width runs across the opening and is selected separately.
timber window canopy 2500 mm vs 2501 mm extra end price Australia?
At 2,500 mm, WC1 is $1,500 and WC2 to WC5 are $1,236. At 2,501 mm, the extra end changes those prices to $1,776 and $1,512 respectively.
replacement timber window hood ends only identify existing profile?
Compare the shape of the brace and slats against the standalone WC1END to WC5END listings. Measure your existing end and check its fixing points before buying a replacement.
COLORBOND timber window hood match existing roof colour Monument Surfmist?
Monument and Surfmist are both selectable on the kit pages. Use the named colour as a starting point and compare a physical swatch against the existing roof, especially if it has weathered.
timber window canopy kit fascia battens end cap sizes mm?
The front fascia is 90 × 19 mm, the roofing battens are 42 × 42 mm and the timber end caps are 90 × 42 mm. The fascia finishes the front and the end caps finish the sides.
fixed timber awning brick wall weatherboard fixing what information installer needs?
Show your installer the wall material, the opening and nearby trim, the selected width and the bracket dimensions. The installer can assess the structure and select fixings suited to the wall.
Measure a window canopy or sunhood
Record the opening width, the available height above it and the projection from the wall. The WC5 has an approximate bracket height of 1,160 mm and projects 620 mm, with a 900 mm roofing length. Confirm the overall width you need separately.
Choose the WC5KIT for a complete canopy, or WC5END for the pair of end brackets if you are repairing or extending an existing canopy. Check the wall fixing points and clearance above the opening with your installer.
Measuring for a timber window canopy or sunhood
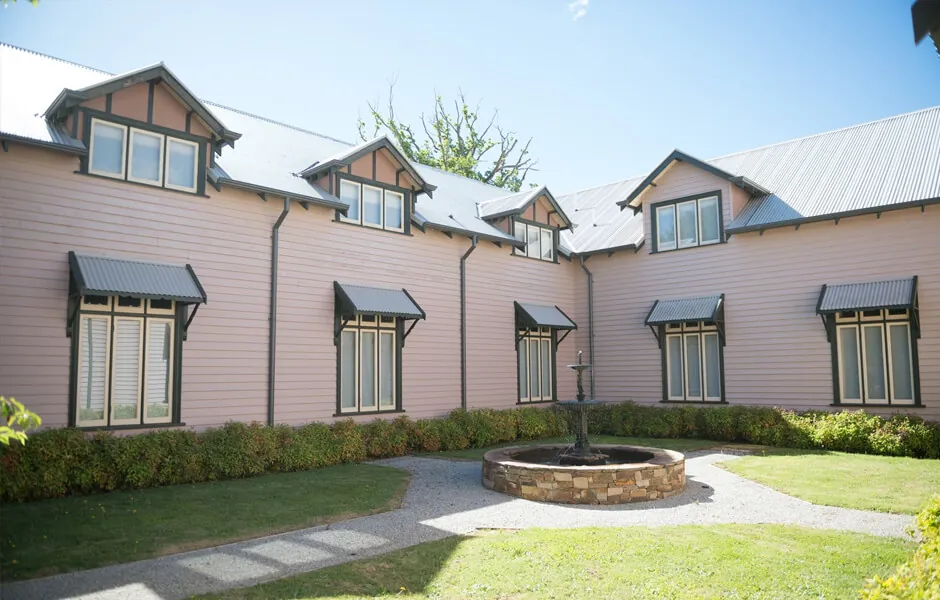
Measure the overall window opening and check how much space you have above it. Show the wall face, any moulding that sticks out, and how far you want the canopy to project. Photos from the front and side help the workshop discuss the fit.
About this range
Timber window canopy kits
Window canopies made using LOSP treated pine, cut in our Bayswater workshop and delivered Australia-wide, priced from $212.03.
Approximate sizes are 1160mm high × 620mm out, to suit roofing at 900mm long — and they are made to suit any sized window, so the standard is a starting point rather than a limit. Custom sizes are available on request.
A kit includes 2 canopy brackets and battens for fixing the iron. Choose the KIT for the full canopy, or an END if you are extending or repairing an existing one.
A canopy over a west-facing window is the cheapest shade you will ever fit. It keeps the sun off the glass before it becomes heat inside the room, and on a period home it puts back a detail that was almost always there originally and is usually the first thing removed.
Because these are external LOSP treated pine, they carry our 25 year guarantee — see the care instructions, and the LRV guide for why a light colour matters on something sitting in full sun all afternoon.
Send us your window size, or call the workshop on (03) 9720 7266.
Window awnings, window canopies, door canopies or timber awning brackets — kits and end brackets are made to order in Bayswater and shipped Australia-wide.
What is in a window awning kit
The five kits, WC1 to WC5, are complete timber window awnings: two canopy brackets, the battens for fixing the iron, the mini orb corrugated iron in Zinc or Colorbond (pre-cut and custom rolled on the WC1 kit), a shaped fascia, timber flashings, assembly screws and DIY instructions. The kits are made to suit any sized window and are quoted to yours. The matching end brackets, for extending or repairing an existing canopy, are priced on the page: WC3END and WC4END from $212.03, WC5END from $283.83, WC1END and WC2END from $290.05.
Window canopy or door canopy
The same kit works as a door canopy over a front or side door, and on a Federation or Victorian home it puts back a detail that was usually there originally (see the verandah design ideas guide for where it sits on the frontage). The job is the same in both places: shade from the sun in summer and shelter from the rain in winter, which is why the product descriptions talk about heating and cooling costs rather than decoration alone.
Sizing and ordering a timber window canopy
Send us the width of the window or door, outside of frame to outside of frame, and the height you want the canopy to sit. The standard bracket is about 1160 mm high and 620 mm out, to suit roofing 900 mm long, and the kit is made to suit any sized window, so the width you give us sets the run of roofing. Window canopy kits are made to order in Bayswater, usually in 2 to 3 weeks and up to 4, and shipped to every state; they can also be ordered through the Bunnings special orders counter, Mitre 10, Dahlsens or Bowens.