Planning a timber pergola kit for your garden
Published
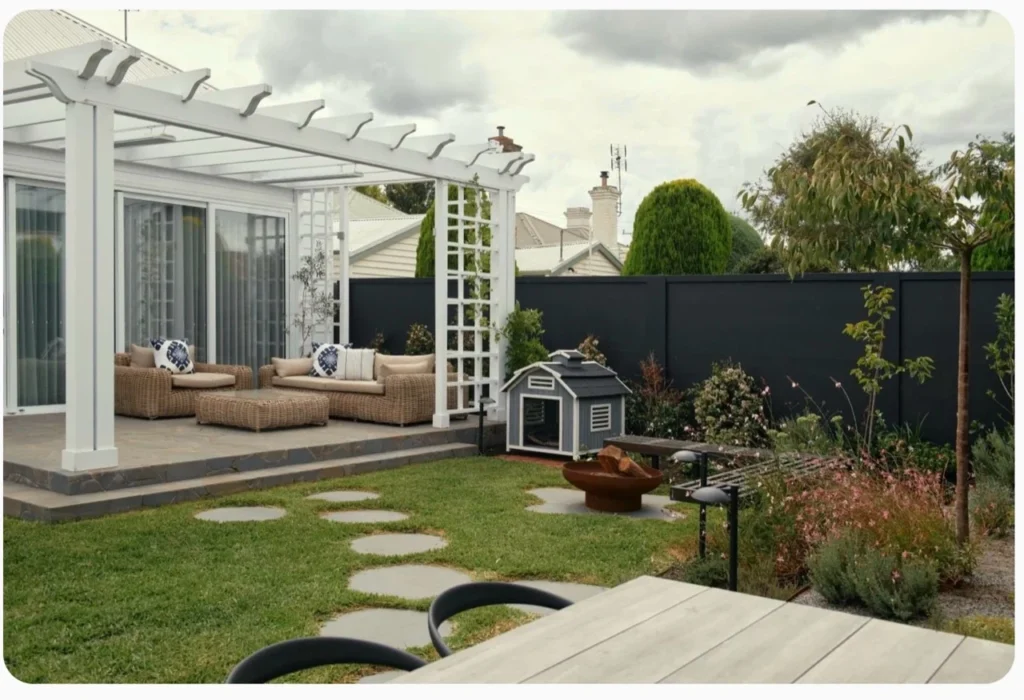
Put the outdoor table where you would like it to live before you settle on a pergola size. Pull the chairs out, walk around them and check the route back to the house. A pergola can look generous on a drawing and feel quite different once the furniture and people are underneath it.
That simple check gives you a useful starting point for the timber pergola kit range. Think about the space you want to use, then consider how the posts and beam ends will look against the house.
Choose the layout before the decorative details
The standard freestanding kit has four posts, five short double-ended pergola beams and two longer beams across the front and back. The online choices are 2 × 2 m, 3 × 3 m and 4 × 4 m, with a 2,400 mm height selection. The current prices are shown in the pergola kit builder, where you can compare the options.
An attached pergola is a separate configuration that connects to an existing structure. If that is what you have in mind, send a photo of the wall, roof edge and proposed location. Ask your builder to confirm the support and fixing arrangement before the final specification is agreed.
Look at the posts beside the house
The kit lets you choose from V1 to V6 post profiles. A photograph of the whole frontage is helpful here. A post with more shaping may sit comfortably beside existing turned timberwork. A simpler chamfered profile gives a different outline. Compare the verandah post profiles at full size on screen rather than deciding from the profile code alone.
If you are trying to match a verandah or another garden structure, include a close photo of that post with your enquiry. Matching the details you already have can bring the separate parts of the garden together.
Choose the short and long beam ends separately
You can select the decorative end for the short beams and another for the long front and back beams. The EP1 to EP15 drawings show the cut at the end of the timber. Look at both ends of the proposed structure and consider how much of that shape will be visible from the house and the garden.
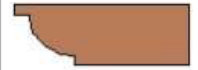
For an existing pergola, a side-on photo of the old end beside a ruler is a better reference than a distant garden shot. Add the timber thickness and the overall length and depth of the shaped section.
Check the complete job before ordering
Confirm the finished dimensions, site levels, support details and exactly what is included for your chosen configuration. Ask separately about anything else the project needs. For pickup or freight, give us the kit size and delivery postcode and check the shipping and pickup information.
For a different layout, timber or size, send the workshop your sketch and site photos. A rough drawing with clear measurements is a perfectly useful place to begin.
Talk to the workshop
Tell us about your project. Call 03 9720 7266 or 1300 547 581, or send us the details below.