Timber Pergola Kits
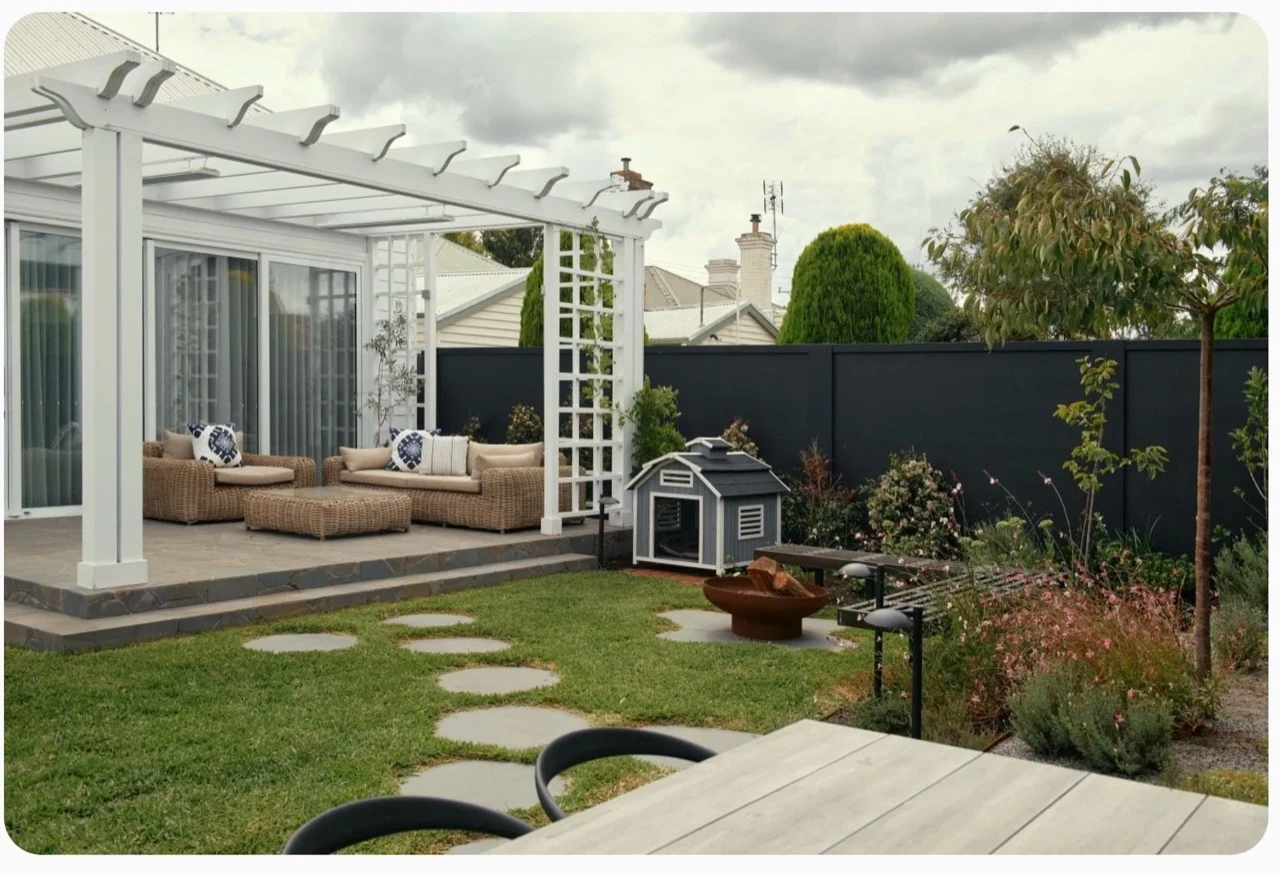
Karem Woodcraft makes flat-pack timber pergola kits for patios, gardens and courtyards. Choose an attached pergola or a freestanding garden structure, then select the width, depth, timber and decorative end profile.
Enquire about a pergola kit or call 1300 547 581.
Standard four-post timber pergola kit
The standard freestanding kit is 2 × 2 metres and starts at $3,500. It includes four posts, five short double-ended pergola beams, and two long beams, one across the front and one across the back.
| Kit size | Price |
|---|---|
| 2 × 2 m | $3,500 |
| 3 × 3 m | $4,400 |
| 4 × 4 m | $5,300 |
Other pergola configurations
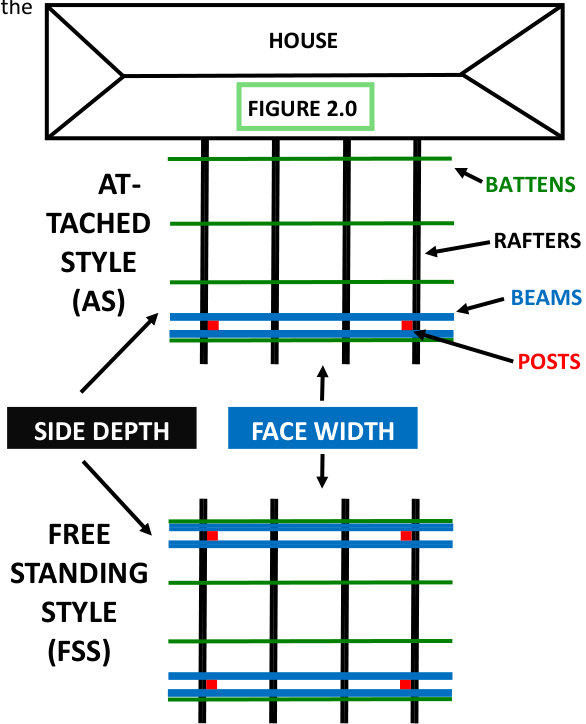
Attached pergola (AS)
The attached kit connects to an existing structure and has two posts. It suits a layout where the pergola extends from a house or another suitable structure.
Freestanding pergola (FSS)
The freestanding kit has four posts and stands independently. Consider this style for a garden seating area, courtyard or a separate outdoor space.
Brochure options for other sizes, timbers and end profiles
| Option | Catalogue choices |
|---|---|
| Face width | 1,200, 1,800, 2,400, 3,000 or 3,300 mm |
| Side depth | 1,200, 1,800, 2,400, 3,000 or 3,300 mm |
| Timber | LOSP-treated pine, Merbau or another timber by enquiry |
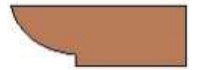
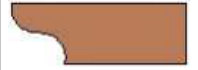
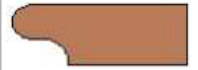
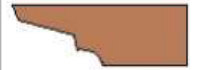
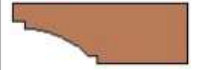
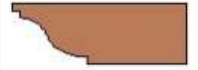
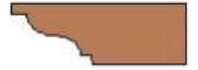
| Decorative ends | EP1 to EP15, shown on page 4 of the brochure |
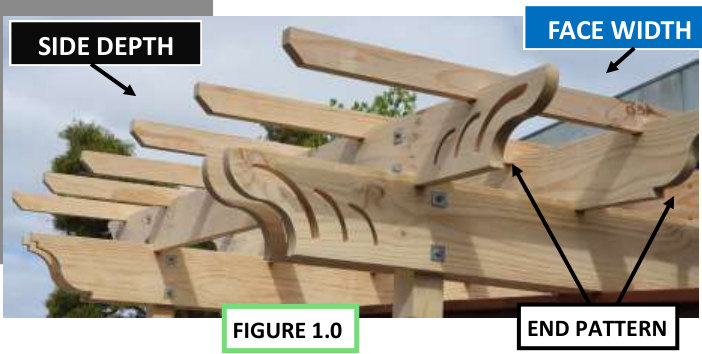
Custom kits are available by enquiry. The end pattern is the decorative cut on the ends of the beams and rafters. End patterns can also be ordered separately.
See the pergola diagrams and end patterns in the brochure.
Pergola kit photos and layouts
Decorative beam and rafter end profiles
Choose an end profile and include its EP code when enquiring. Drawings are from the Karem Woodcraft brochure.
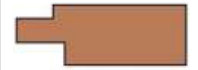
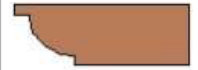
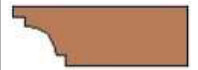
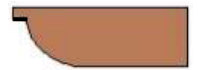
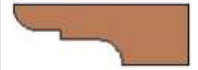
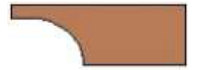
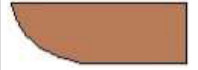
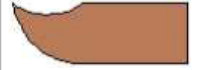
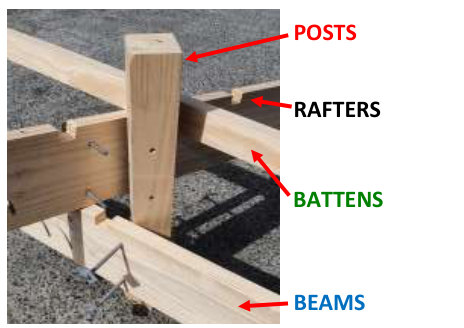
What makes up the timber kit?
- Posts are the upright supports.
- Beams are the main horizontal timbers attached to the posts.
- Rafters form the middle layer and run across the beams.
- Battens form the top layer and run in the same direction as the beams.
How to plan your order
- Measure the face width across the front and the side depth from front to back.
- Choose attached (AS) or freestanding (FSS).
- Choose your preferred timber and note the end pattern code.
- Send your dimensions, postcode and a photo or sketch of the location so we can discuss the kit and price.
Before ordering, check the proposed location, fixings and any approval requirements with your installer and local council.
Timber arbours at Sutherland House
For Shaynna Blaze’s Country Home Rescue restoration in Kyneton, Karem supplied two timber arbours, one over the pedestrian gate and one over the garden bench. See the Sutherland House project story for the context.
Pergola kit questions
Can the width and depth be different?
Yes. The catalogue asks you to select the face width and side depth separately. Send both measurements when you enquire.
Can I order a size outside the catalogue?
Yes. Send the overall dimensions and indicate whether the kit will be attached or freestanding so Karem can discuss a custom kit.
Can I order just the decorative timber ends?
Yes. The brochure lists separate end patterns EP1 to EP15. Quote the pattern code when enquiring.
How do I get a price?
Use the price table above for a standard square kit. For a different size or configuration, send the width, depth, style, timber, end pattern and postcode through the Karem enquiry page.