Choosing timber details for a Hamptons-style home
Published
A pale-painted balustrade and a generous verandah can do a lot for a Hamptons-style house. The harder part is choosing the details so they belong together. A post, handrail and gate may each look good in isolation, then feel oddly busy when they are all in the same view.
Begin with a straight-on photograph of your house. Put your shortlisted profiles beside it and look at the overall shape before studying the small details. You are choosing timberwork for that frontage, not assembling a collection of favourite catalogue pictures.
Pick a level of detail you can repeat
Hamptons-style homes can be simple or quite decorative. For a quieter look, compare a square or chamfered post with a straightforward rail pattern. If you prefer more shaping, try a turned post and keep the nearby timberwork a little simpler. Both approaches give you something consistent to work with.
The V6 chamfered timber post and V3 turned post give you two different outlines to compare. Use the full post profile chart to see where the shaped and square sections sit.
Look across the whole balustrade run
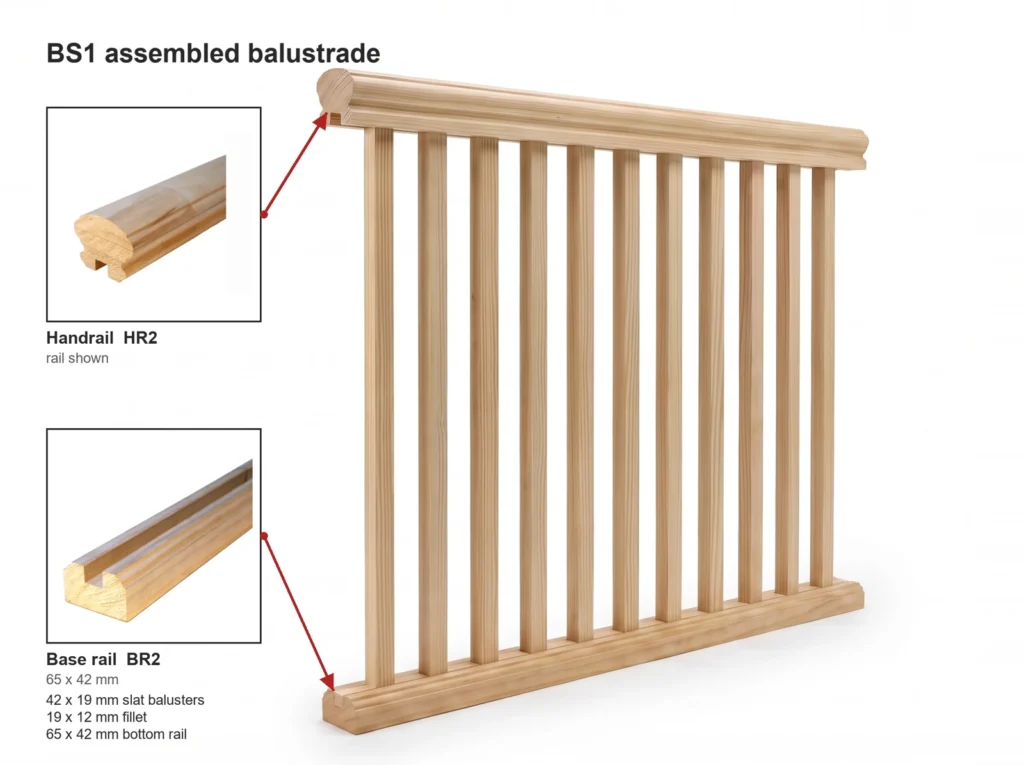
A small sample cannot show how a repeating pattern will read across a long verandah. Compare the timber balustrade styles at the scale of the spaces between your posts. The BS165ASS assembled balustrade is one option to look at alongside your selected posts.
Pay attention to the top line as well. A handrail that looks right at ground level may meet a stair flight or turn a corner elsewhere. Mark those changes on a sketch and have the installer confirm the finished heights, connections and requirements for the site.
Bring the gate into the same picture
The front gate is often seen with the verandah behind it. Consider repeating a simple shape, a line or a proportion rather than making every component equally decorative. Look through the timber gate designs with the house photograph nearby.
Measure the actual gate opening and show the fence and posts on either side. If there is both a pedestrian entrance and a driveway, sketch them separately. Their widths and everyday use are different even when the design is related.
Make the colour decision with the timber decision
Let the workshop know whether the timber will be painted or left with a visible grain. Show your painter the product and its intended exposure, and check the preparation and care guidance before installation. The finished colour cannot make up for a profile that is the wrong scale for the house.
For a starting point, send us the frontage photograph, a few reference images and the product codes you like. Use the custom timber enquiry form if the dimensions or details need to be matched. You do not need to decide every piece before that first conversation.
Talk to the workshop
Tell us about your project. Call 03 9720 7266 or 1300 547 581, or send us the details below.